Locker Room Construction Cost per Square Foot in Puerto Rico
Quick Summary:
Planning ranges for locker room construction in Puerto Rico may fall within these bands:
- Standard dry changing room: $120–$220 per sq. ft.
- Commercial wet/dry locker room: $180–$310 per sq. ft.
- High-end wet area or executive spa: $280–$450+ per sq. ft.
These figures are planning ranges, not fixed prices or construction bids. Final cost depends on the facility type, site conditions, plumbing scope, HVAC requirements, finishes, equipment, logistics, permits, and project timing.
A locker room needs its own budget line because plumbing, drainage, ventilation, waterproofing, and finish work can make its cost per square foot higher than open court or gym areas.

Why Locker Rooms Need a Separate Budget
Locker rooms place many building systems into a small area.
A commercial locker room may include:
- Showers and water closets
- Floor drains
- Hot and cold-water distribution
- Moisture-resistant walls and ceilings
- Waterproofing membranes
- Exhaust and dehumidification
- Lockers, benches, and partitions
- Durable flooring and wall finishes
- Accessible routes and fixtures
- High-use electrical and lighting systems
A general sports facility rate should not be applied directly to the locker room area. Wet areas concentrate more labor, materials, coordination, and maintenance needs into each square foot.
For broader sports facility planning, review the
sports center construction cost guide from DEV Builders Group.
Locker Room Construction Cost Ranges in Puerto Rico
Planning ranges for early budgeting include:
- Standard dry changing room: $120–$220 per sq. ft. This may include lockers, benches, lighting, basic finishes, and limited plumbing.
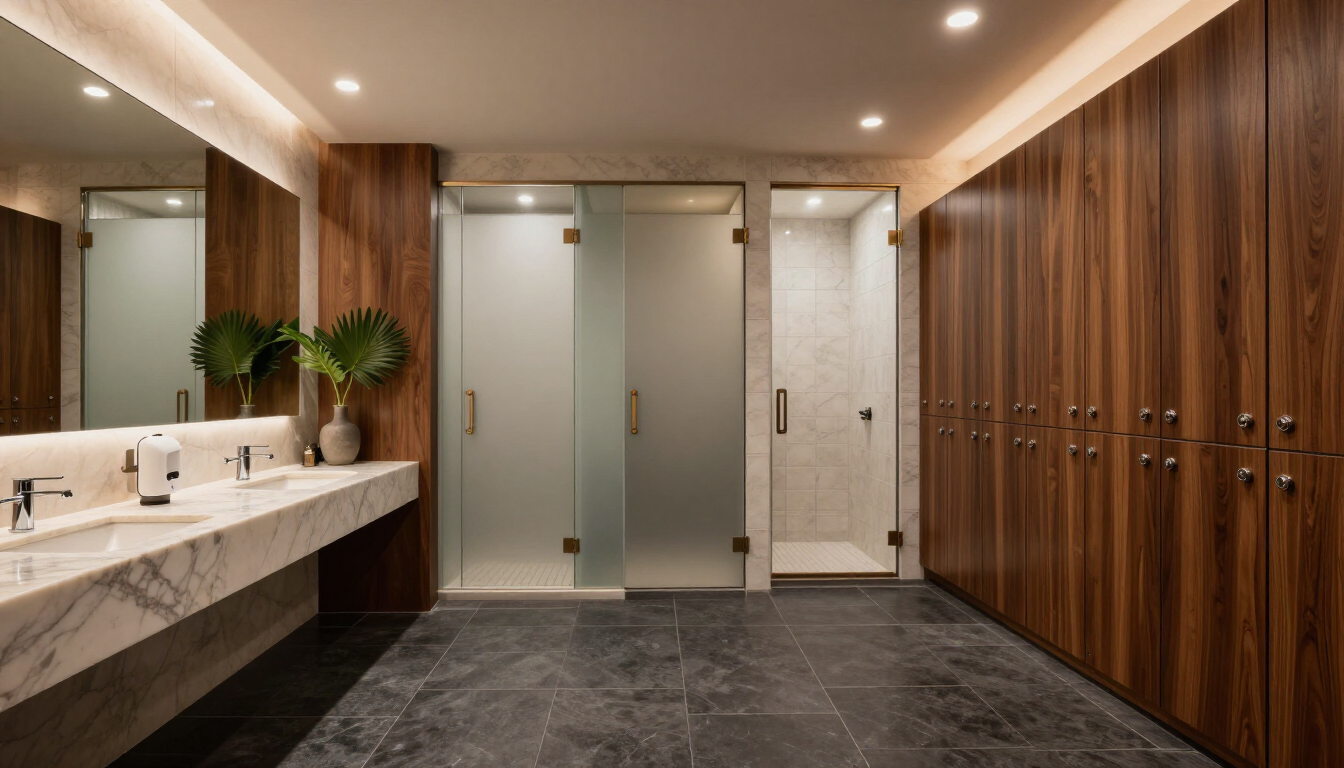
- Commercial wet/dry locker room: $180–$310 per sq. ft. This may include showers, drains, water closets, waterproofing, exhaust, durable lockers, and moisture-resistant assemblies.
- High-end wet area or executive spa: $280–$450+ per sq. ft. This may include private shower suites, premium finishes, steam rooms, saunas, custom cabinetry, and advanced mechanical systems.
These ranges support early planning. They do not replace a site review, design documents, trade pricing, or a formal construction estimate.
Land, financing, design fees, specialty sports equipment, taxes, and some utility upgrades may fall outside the range unless the project scope includes them.
What Drives Locker Room Construction Costs?
Plumbing, Drainage, and Slab Work
Plumbing often becomes one of the largest cost drivers in a locker room.
The budget may include:
- Shower groups
- Water closets and lavatories
- Floor drains
- Waste and vent lines
- Hot-water systems
- Underground piping
- Concrete saw-cutting
- Slab removal and replacement
- Pipe pitching and drainage connections
A new facility can coordinate these systems during early design. A retrofit may require more demolition and site work because existing utility routes or floor elevations may not support the new layout.
HVAC, Exhaust, and Humidity Control
A locker room needs more than standard cooling.
The design may require:
- Continuous exhaust
- Moisture control
- Dehumidification
- Condensate management
- Air movement through shower areas
- Mechanical access for future maintenance
The U.S. Environmental Protection Agency identifies plumbing, HVAC, drainage, foundations, and building assemblies as key parts of moisture control planning.
Waterproofing and Surface Finishes
Waterproofing protects the structure behind the visible finishes.
The scope may include:
- Shower waterproofing
- Floor membranes
- Wall protection
- Ceramic or porcelain tile
- Epoxy grout
- Non-slip flooring
- Moisture-resistant substrates
- Sealants and movement joints
Finish level also affects the planning range. Standard commercial finishes may cost less than custom stone, large-format tile, specialty panels, or custom architectural details.
Lockers, Benches, Partitions, and Fixtures
Locker rooms must support repeated use and regular cleaning.
Material choices can include:
- Phenolic lockers
- HDPE lockers
- Stainless steel components
- Solid-surface countertops
- Integrated benches
- Toilet partitions
- Commercial faucets and shower fixtures
- Corrosion-resistant hardware
The right specification depends on user volume, operating hours, cleaning requirements, design standards, and expected traffic.
Electrical, Lighting, and Accessibility
Electrical scope may include:
- Wet-rated lighting
- Emergency lighting
- Ventilation power
- Water-heating systems
- Controls
- Security systems
- Backup power connections
- Accessible fixture layouts
The final requirements depend on the approved design, occupancy, local review, and the facility’s operating plan.
The 2010 ADA Standards include requirements for accessible routes, toilet rooms, bathing facilities, and sports areas.
New Construction Versus Locker Room Retrofit
An existing building may appear cheaper because the shell already exists. That assumption can fail when the building needs major utility changes.
New construction may provide coordinated utility routes, planned floor elevations, easier sequencing, and fewer unknown conditions.
A retrofit may involve demolition, slab cutting, limited access, existing utility conflicts, unknown conditions, and temporary protection.
A warehouse conversion into a racket club or fitness facility may require:
- Concrete excavation
- New drainage routes
- Structural review
- Electrical upgrades
- HVAC changes
- New water service
- Fire and life-safety coordination
- Phased work around existing operations
If the wet-zone scope remains unclear, the owner may carry an incomplete budget and face design changes later.

How to Build a More Useful Locker Room Budget
1. Define the Program
Confirm the number of users, operating hours, changing areas, showers, restrooms, staff spaces, storage areas, and accessibility needs.
2. Separate Wet and Dry Areas
Create separate budget lines for dry changing areas, showers, restrooms, circulation, lockers, staff areas, storage, and mechanical spaces. This makes cost changes easier to track.
3. Verify Existing Site Conditions
Review water service, sewer connections, electrical capacity, floor elevations, structural conditions, equipment access, drainage, and existing HVAC systems.
4. Set the Finish Standard
Confirm the intended level of lockers, benches, tile, flooring, plumbing fixtures, lighting, countertops, partitions, and hardware.
5. Plan Procurement Early
Specialty lockers, fixtures, mechanical equipment, and other long-lead materials can affect the schedule and budget. Identify these items before construction begins.
6. Carry Project-Specific Allowances
A useful budget should account for design, permits, site work, utility upgrades, testing, logistics, and contingency. The correct allowance depends on the design stage and the information available.
Ready to Review Your Project Scope?
If you have a site, early plans, or an existing facility to convert, contact DEV Builders Group to discuss your project scope and preliminary budget.
Permits, Codes, and Incentives in Puerto Rico
A sports facility project may involve permitting, accessibility, environmental review, utility coordination, and local requirements. These items should be reviewed during pre-construction.
Puerto Rico also has public incentive programs administered through the Department of Economic Development and Commerce.
Eligibility depends on the business activity, project structure, location, application, decree, and current rules.
Some Puerto Rico census tracts also have Qualified Opportunity Zone designations. Federal eligibility depends on the investment structure and applicable IRS requirements.
Tax incentives should not be treated as automatic project savings. Owners should confirm eligibility with qualified tax and legal advisors. DEV Builders Group also provides a public guide to Puerto Rico tax incentives for commercial builders.
This article provides general project-planning information. It does not provide tax or legal advice.

Build Options: Cost and Risk
Traditional Build Versus Modular Components
Traditional construction may provide more design flexibility. Modular components may support faster installation in some projects.
Compare freight and staging, site access, factory quality control, installation requirements, maintenance access, replacement needs, and design flexibility.
Basic Specification Versus Durable Specification
A lower-cost finish may reduce early spending. It may also require more frequent repairs or replacement.
A durable specification may include moisture-resistant materials, corrosion-resistant hardware, commercial-grade fixtures, accessible service areas, replaceable finish systems, and easier cleaning and inspection.
Owner-Maintained Versus Service Support
Owners can manage maintenance internally or use a service arrangement. The decision should consider staff availability, response time, replacement parts, plumbing and electrical support, cleaning standards, inspection frequency, and long-term operating cost.
Do This Next
Before requesting a construction estimate, prepare:
- Site location and property information
- Approximate facility size
- New construction or renovation status
- Number of users and showers
- Preliminary plans or sketches
- Desired finish level
- Existing utility information
- Target opening date
- Known permitting or zoning conditions
- Available budget range
This information helps the construction team identify major cost drivers earlier.
Lessons From a Puerto Rico Sports Facility Project
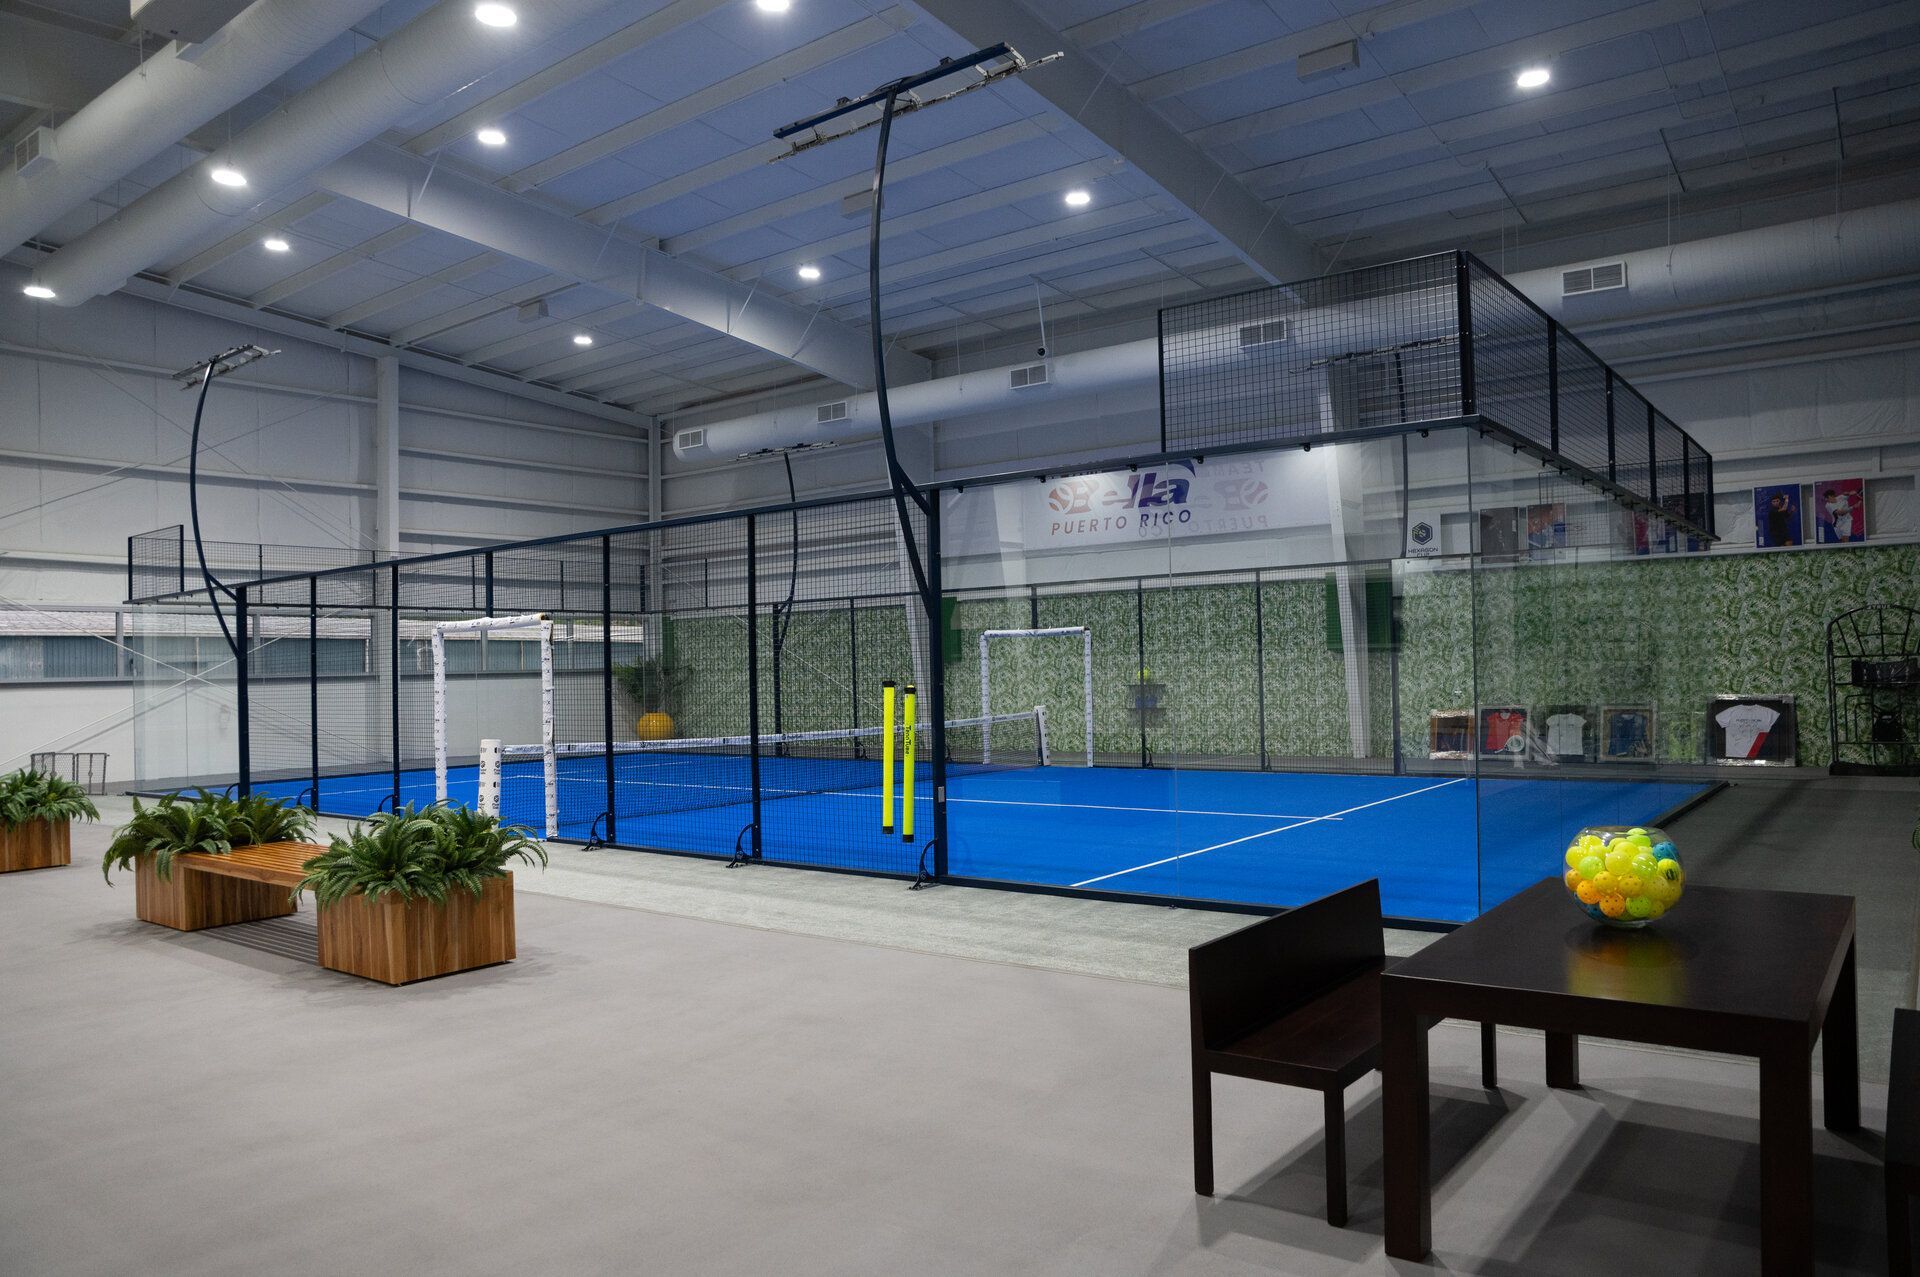
DEV Builders Group completed an 8,500-square-foot Pickleball Sport Center in Puerto Rico in 2024.
The project included:
- Multiple regulation courts
- Full locker and shower rooms
- Strength and cardio areas
- Lounge areas
- Shaded viewing decks
- Durable interiors
- HVAC systems for Puerto Rico conditions
The project shows why courts, locker rooms, mechanical systems, circulation, and support spaces should be planned as one operating facility.
How DEV Builders Group Supports Sports Facility Build-Outs
DEV Builders Group provides a high-end commercial construction experience in Puerto Rico.
The team supports sports facility projects through:
- Pre-construction planning
- Feasibility review
- Cost estimating
- Scheduling and phasing
- Permitting support
- In-house equipment
- Trade coordination
- Construction management
- Interior finishes
- Post-construction maintenance
DEV Builders Group has more than 20 years of experience and more than 250 completed projects.
Its pre-construction services help owners review scope, site conditions, budget, and project requirements before construction begins.
Clients also receive a concierge-style coordination process from planning through delivery.
Local Realities: Operating Costs to Model
Construction cost is only one part of the facility budget.
Cooling and Dehumidification
Locker rooms may need year-round moisture control. HVAC size, operating hours, and control systems affect energy use.
Water Use and Cleaning
Showers, restrooms, floor drains, and cleaning systems affect water demand and maintenance routines.
Corrosion and Moisture
Coastal exposure and humidity can affect exposed metals, fixtures, hardware, and mechanical equipment. Material selection should match the facility’s location and maintenance plan.
Backup Systems
Some projects may include backup power, water storage, or other continuity systems. These systems depend on the facility’s operating requirements and approved design.
Maintenance and Asset Protection
Locker rooms receive repeated contact with water, cleaning chemicals, footwear, equipment, and high user traffic.
A maintenance plan should include:
- Plumbing inspections
- Drain cleaning
- Exhaust and HVAC service
- Waterproofing checks
- Grout and sealant review
- Locker and bench repairs
- Flooring inspections
- Fixture replacement
- Corrosion checks
- Touch-up work
DEV Builders Group offers
project maintenance services after construction.
Final Thoughts and Next Steps
Locker room construction cost per square foot in Puerto Rico depends on more than visible finishes.
The major cost drivers include:
- Plumbing
- Drainage
- Slab work
- HVAC
- Dehumidification
- Waterproofing
- Lockers
- Finishes
- Accessibility
- Site conditions
- Procurement
- Maintenance requirements
The planning ranges in this guide can support an early discussion. A project-specific budget requires site information, program details, design documents, and trade review.
If you are planning a sports facility, fitness center, racket club, or locker room build-out in Puerto Rico,
contact DEV Builders Group to discuss your scope and next steps.
Frequently Asked Questions
How much does it cost to build a locker room in Puerto Rico?
Planning ranges may start around $120 per square foot for a standard dry changing room.
Commercial wet/dry locker rooms may fall around $180 to $310 per square foot. High-end wet areas may reach $280 to $450 or more per square foot. These are planning ranges, not fixed prices or bids.
Why do wet locker rooms cost more than dry changing rooms?
Wet locker rooms require more plumbing, drains, waterproofing, ventilation, moisture control, durable finishes, and maintenance access.
What affects locker room construction cost per square foot?
The main factors include facility type, size, shower count, plumbing layout, slab conditions, HVAC requirements, finish level, lockers, accessibility, site access, procurement, and project timing.
Is it cheaper to build a locker room inside an existing building?
It can be, but the answer depends on the existing structure and utility systems. Retrofit work may require demolition, slab cutting, utility upgrades, and new drainage.
What should a locker room construction estimate include?
An estimate should identify the scope for plumbing, drainage, HVAC, electrical, waterproofing, finishes, lockers, fixtures, site work, permits, design, logistics, and contingency.
Can tax incentives apply to a sports facility project in Puerto Rico?
Some public incentive programs may apply to qualifying businesses or projects.
Eligibility depends on current rules, project structure, location, business activity, and the approval process. Owners should confirm details with qualified tax and legal advisors.
Sources:
These external sources support the article’s cost-planning, moisture-control, accessibility, and incentive context. They do not establish fixed Puerto Rico construction prices.
- Sports Venue Calculator: Sports Structure Construction Costs
- Wenger: Space and Cost Comparison Guide
- U.S. Environmental Protection Agency: Moisture Control Guidance
- ADA.gov: 2010 ADA Standards for Accessible Design
- Puerto Rico DDEC: Incentives Code
- Puerto Rico Incentives Code, Act 60
Internal links used in the article are for reader navigation and conversion. DEV Builders Group pages are not used as external sources.